Proudly Serving the BeautifulSouth Shore of Nova Scotia!
Bridgewater, Lunenburg, Mahone Bay area.
“To give real service, you must add something which cannot be bought or measured with money, and that is sincerity and integrity” – Douglas Adams
82 Lazy River Road
Conquerall Mills Nova Scotia B4V6B4
$749,900
«
»
«
»
«
»
«
»
Address
Street Address
82 Lazy River Road
City
Conquerall Mills
Province
Nova Scotia
Postal Code
B4V6B4
Country
Canada
Community Name
Conquerall Mills
Property Features
Listing ID
202613822
Ownership Type
Freehold
Property Type
Single Family
Property Description
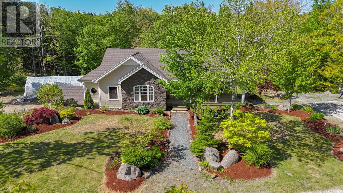
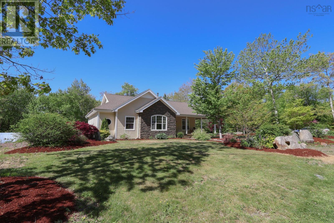
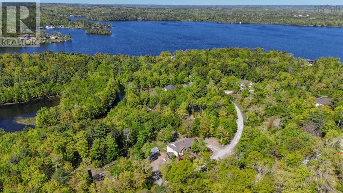
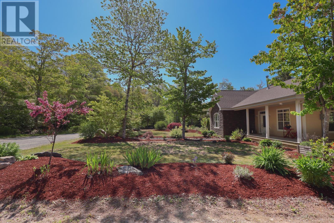
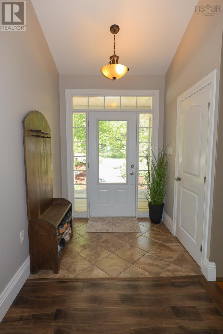
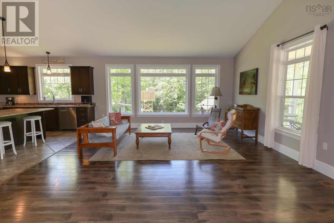
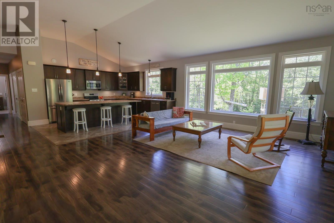
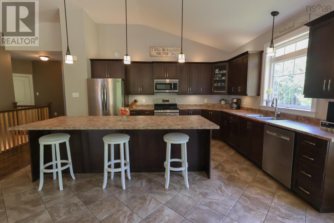
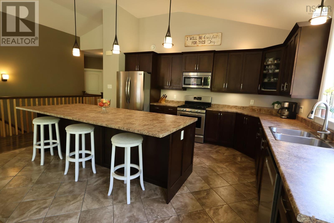
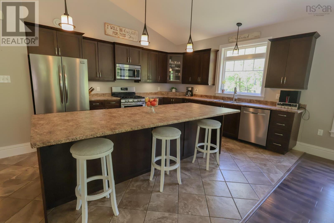
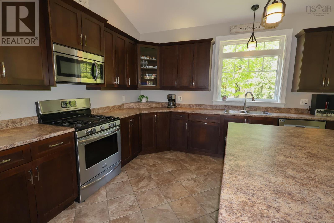
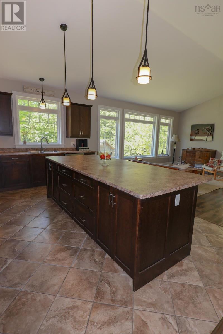
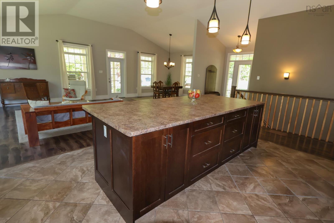
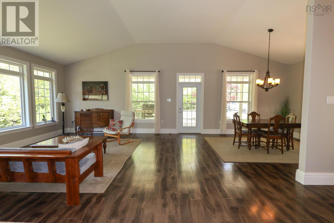
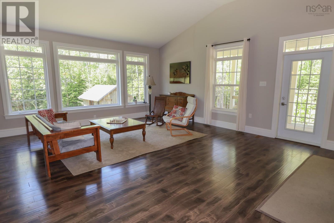
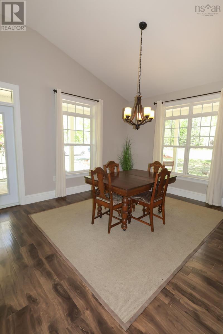
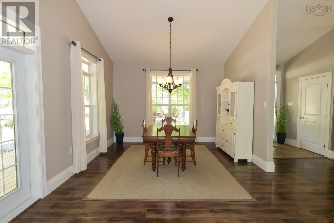
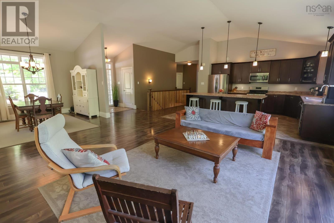
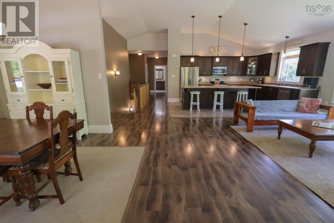
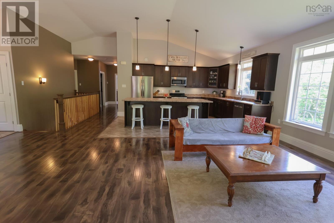
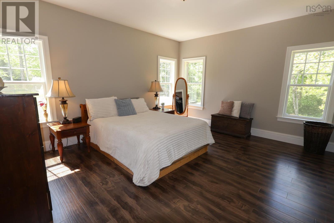
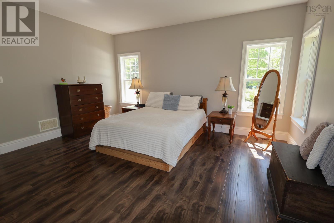
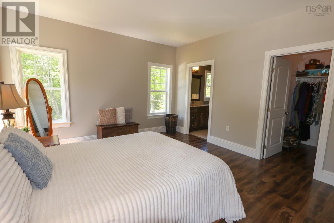
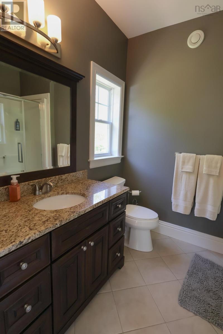
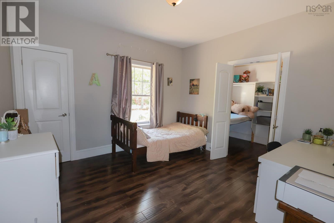
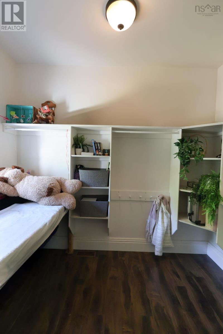
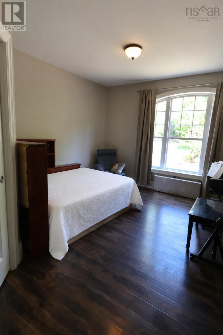
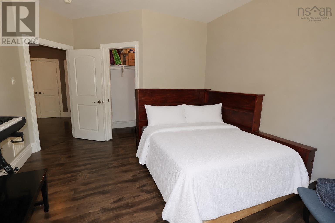
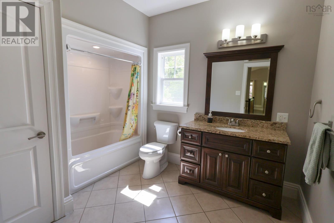
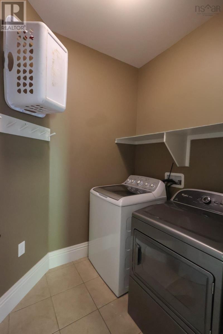
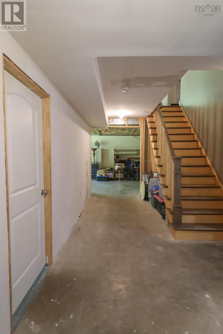
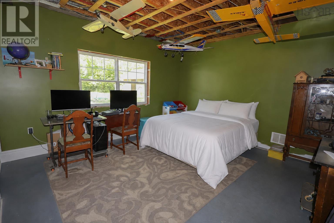
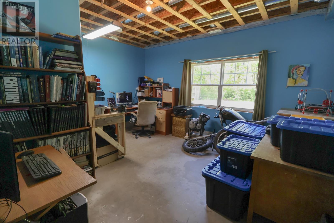
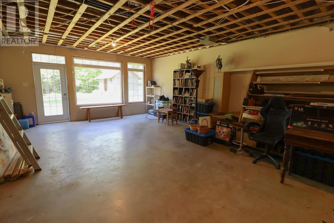
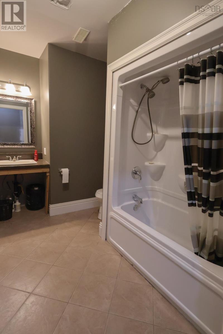
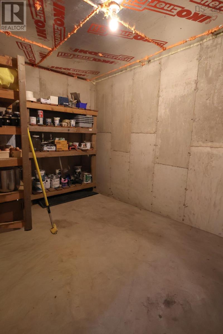
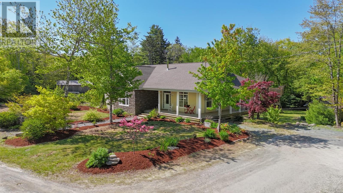
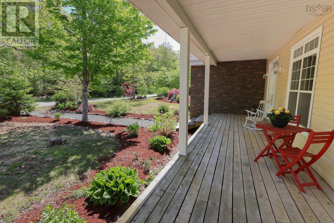
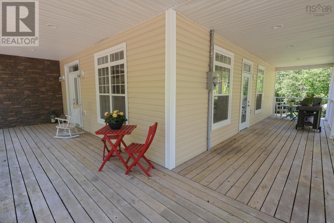
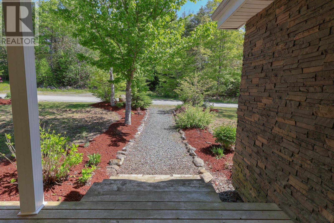
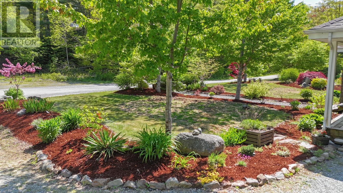
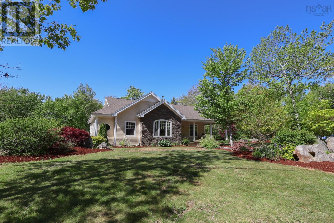
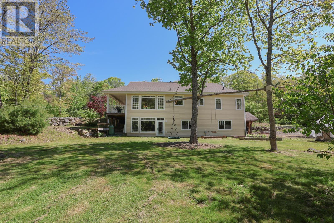
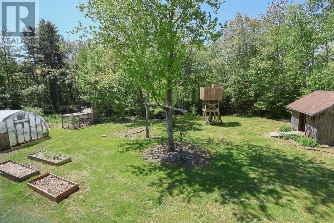
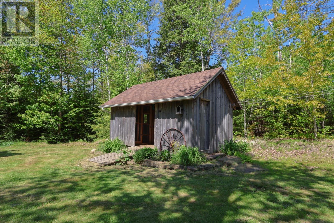
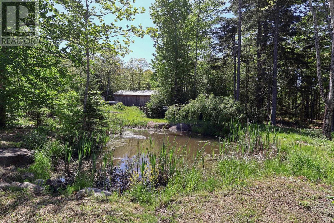
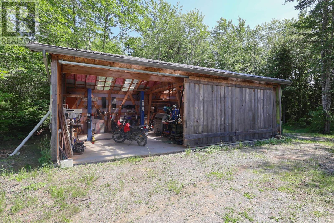
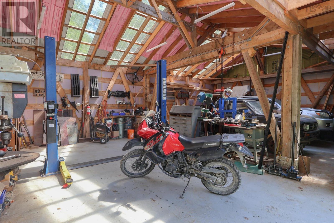
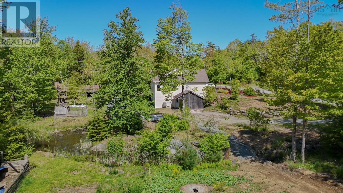
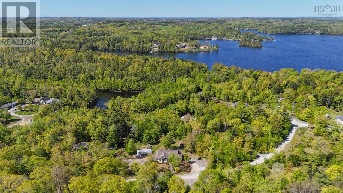
Welcome to the Botany Woods/River Mill subdivision, one of the South Shore's most sought-after communities. Known for its family-friendly atmosphere, pride of ownership, and welcoming neighbours, this is the kind of place where evening walks, bike rides, and time spent outdoors become part of everyday life. Built just 12 years ago, this thoughtfully designed 5 Bedroom, 3 Bathroom home offers the perfect blend of comfort, space, and functionality. The heart of the home is the bright, open-concept kitchen, dining, and living area, where vaulted ceilings and large windows fill the space with natural light and create an inviting atmosphere for family gatherings and entertaining friends. The main floor features three spacious bedrooms, each complete with its own walk-in closet. The primary suite offers a private retreat with a full ensuite bath, while the convenience of main-floor laundry simplifies day-to-day living. With a ducted heat pump and a wood stove for energy efficient heating and cooling year round. Downstairs, the walk-out basement offers incredible potential for a growing family. Already featuring two additional gyprocked and painted bedrooms with closets, a full bathroom, a large recreation room, and an oversized cold room, much of the work has already been started. Complete the finishing touches and create the additional living space you've always wanted. Outside is where this property truly shines. Beautifully maintained gardens, impressive curb appeal, and a covered wrap-around verandah create a warm first impression. The private backyard offers a setting the whole family will enjoy, with a pond, plenty of room to play, and space to gather around a fire on warm summer evenings. A large shed, woodshed, greenhouse and an impressive 3-car wired garage with its own driveway provide exceptional storage and workspace options. As an added bonus, the garage has been plumbed for infloor heat. Living in Conquerall Mills means embracing a lifestyle that many dream (id:2494)
Property Details
ID
29877887
Ammenities Near By
Golf Course, Park, Playground, Shopping, Place of Worship, Beach
Community Features
Recreational Facilities, School Bus
Equipment Type
Propane Tank
Features
Treed, Sloping, Level, Walk-In Closet
Location Description
From Bridgewater, take Dufferin St and continue onto Trunk 3, then left onto Conquerall Mills Rd, continue to Lazy River Rd and to Civic #82 on your left. Sign posted.
Price
749,900
Rental Equipment Type
Propane Tank
Structure
Shed
Transaction Type
For sale
Building
Bathroom Total
3
Bedrooms Above Ground
3
Bedrooms Below Ground
2
Bedrooms Total
5
Construction Style Attachment
Detached
Appliances
Central Vacuum
Architectural Style
Bungalow
Basement Development
Partially finished
Basement Features
Walk out
Basement Type
Full (Partially finished)
Constructed Date
2015
Cooling Type
Heat Pump
Exterior Finish
Vinyl
Flooring Type
Ceramic Tile, Laminate
Foundation Type
Poured Concrete
Heating Fuel
Electric, Wood
Heating Type
Heat Pump, Stove
Stories Total
1.00
Size Interior
3017 sqft
Total Finished Area
3017 sqft
Type
House
Utility Water
Drilled Well
Room
Type
Bath (# pieces 1-6)
Level
Basement
Dimension
8.6 x 7.2 + 3 x 12.1
Type
Utility room
Level
Basement
Dimension
22.3 x 14.7 irregular
Type
Bedroom
Level
Basement
Dimension
15.6 x 13.3
Type
Recreational, Games room
Level
Basement
Dimension
28 x 18
Type
Bedroom
Level
Basement
Dimension
14.3 x 13.6
Type
Other
Level
Basement
Dimension
14.4 x 8.2
Type
Foyer
Level
Main level
Dimension
7.10 x 6.4
Type
Kitchen
Level
Main level
Dimension
16.3 x 13
Type
Living room
Level
Main level
Dimension
17 x 17.1
Type
Dining room
Level
Main level
Dimension
12.6 x 10.9
Type
Bath (# pieces 1-6)
Level
Main level
Dimension
8.3 x 7.2 + 5.7 x 13.5
Type
Bedroom
Level
Main level
Dimension
11.10 x 11.5
Type
Bedroom
Level
Main level
Dimension
11.8 x 11.7
Type
Primary Bedroom
Level
Main level
Dimension
15.10 x 13.6
Type
Ensuite (# pieces 2-6)
Level
Main level
Dimension
7 x 4.9 + 3.3 x 13.11
Type
Laundry room
Level
Main level
Dimension
6.6 x 5.7
Land
Size Total
1.81 ac
Size Total Text
1.81 ac
Acreage
TRUE
Amenities
Golf Course, Park, Playground, Shopping, Place of Worship, Beach
REALTOR®, REALTORS®, and the REALTOR® logo are certification marks that are owned by REALTOR® Canada Inc. and licensed exclusively to The Canadian Real Estate Association (CREA). These certification marks identify real estate professionals who are members of CREA and who must abide by CREA’s ByLaws, Rules, and the REALTOR® Code. The MLS® trademark and the MLS® logo are owned by CREA and identify the quality of services provided by real estate professionals who are members of CREA
The information contained on this site is based in whole or in part on information that is provided by members of The Canadian Real Estate Association, who are responsible for its accuracy. CREA reproduces and distributes this information as a service for its members and assumes no responsibility for its accuracy
This website is operated by a brokerage or salesperson who is a member of The Canadian Real Estate Association
The listing content on this website is protected by copyright and other laws, and is intended solely for the private, non commercial use by individuals. Any other reproduction, distribution or use of the content, in whole or in part, is specifically forbidden. The prohibited uses include commercial use, "screen scraping", "database scraping", and any other activity intended to collect,store,reorganize or manipulate data on the pages produced by or displayed on this website